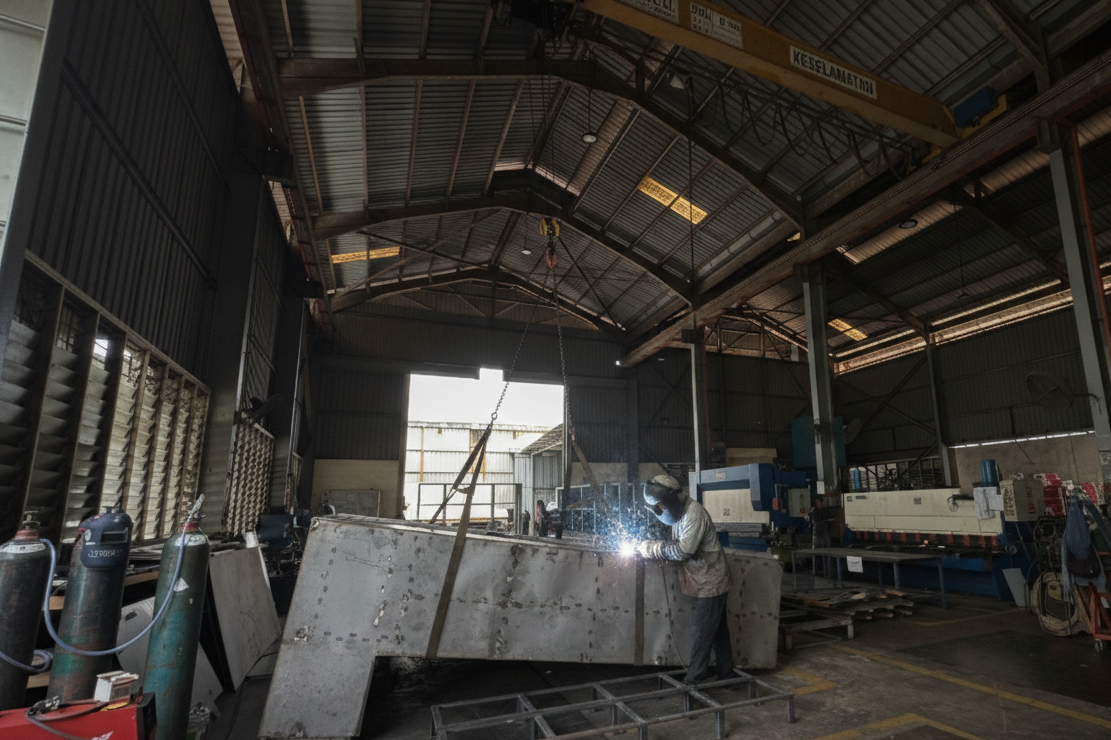
BUILDING ACOUSTIC SOLUTIONS
Control sound while keeping buildings ventilated, usable and maintainable.
Building acoustic products must integrate with ductwork, air volume, pressure drop, room function, architecture and maintenance access.
APPLICATION APPROACH
The product starts with the operating condition.
Phoenix supports product-based acoustic requirements for healthcare, research, commercial and specialised spaces, with coordination around the relevant building systems.
Important: Final performance and configuration depend on confirmed project data. The content here is a selection guide, not a technical proposal.
COMMON APPLICATIONS
Where this solution family fits.
01
HVAC silencers
Duct and plantroom sound attenuation.
02
Acoustic louvres
Ventilation openings requiring noise control.
03
Rooms, booths & treatments
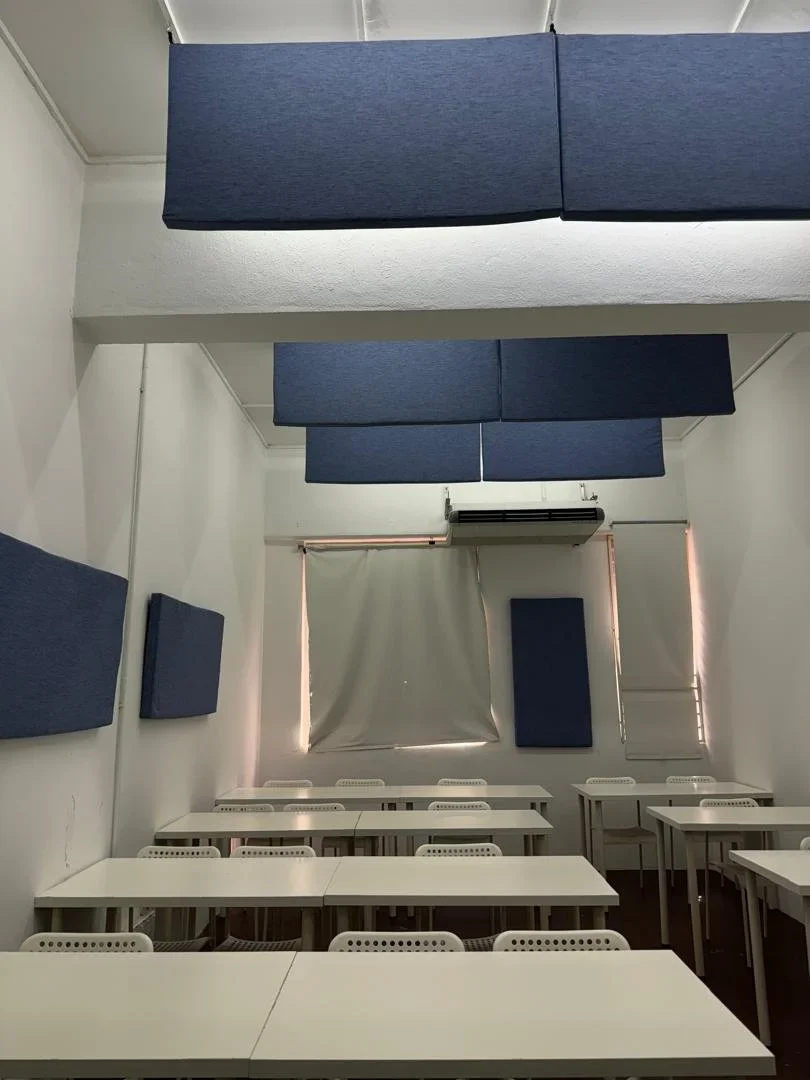
Specialist spaces, panels and absorptive baffles.
DESIGN INPUTS
Information required for stronger selection.
01
Air volume
Flow rate and duct or opening size.
04
Space
Available length, depth and access.
02
Pressure-drop limit
Fan and system allowance.
05
Construction
Fire, hygiene, finish and environmental needs.
03
Acoustic target
Insertion loss, NC/NR or room objective.
06
Interface
Ductwork, wall opening, structure and architecture.
PHOENIX DELIVERY MODEL
Review. Engineer. Fabricate. Coordinate.
Product engineering is connected to practical fabrication and project requirements through Phoenix and VTR.